Converge West Falls is a mixed-use development in Falls Church, Virginia, USA, comprising multiple facilities, including HITT Headquarters, the new headquarters of HITT Contracting. Spanning six floors and approximately 25,000 m², HITT Headquarters is designed as a modern workplace integrating energy efficiency, sustainability, and innovation in the construction industry.

As part of HITT Headquarters within the Converge West Falls development, ATAD undertook the supply, fabrication, and transportation of the steel canopy structure. The scope of work covered factory fabrication, quality control, component finishing, and delivery to the United States, in accordance with the project’s technical and architectural requirements.
Meeting the Stringent Requirements of the North American Market
For HITT Headquarters, the steel canopy structure was required to meet AESS Level 3 (Architecturally Exposed Structural Steel), a classification with stringent requirements for dimensional accuracy, surface finish, and consistency across structural components. This standard is commonly applied to commercial buildings, airports, steel bridges, and other projects where exposed steel plays a significant architectural role.
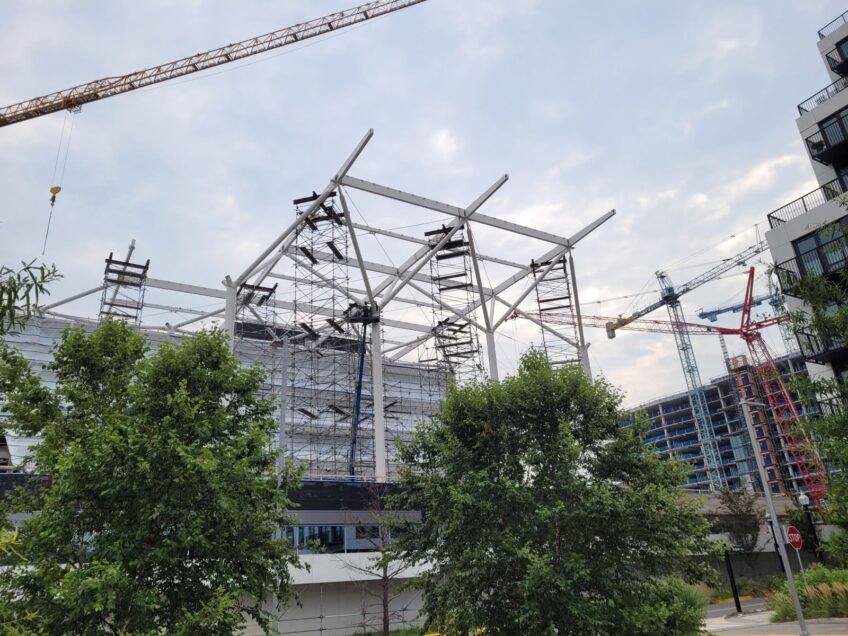
Under AESS Level 3, steel structures must meet not only structural performance requirements but also high standards for dimensional accuracy, surface quality, and weld appearance, as the finished components remain directly visible within the completed building.
To meet these requirements, production must be carefully controlled from the preparation stage onward, ensuring consistency between design documentation, fabrication procedures, and the specified finish of each component.
Quality Control from Mock-Up to Production
To meet AESS Level 3 requirements, ATAD established finishing criteria at the mock-up stage rather than relying solely on final inspections. This allowed the client to review and approve the mock-up before mass production commenced.
This process aligned technical and aesthetic expectations from the outset while minimizing deviations during serial production.
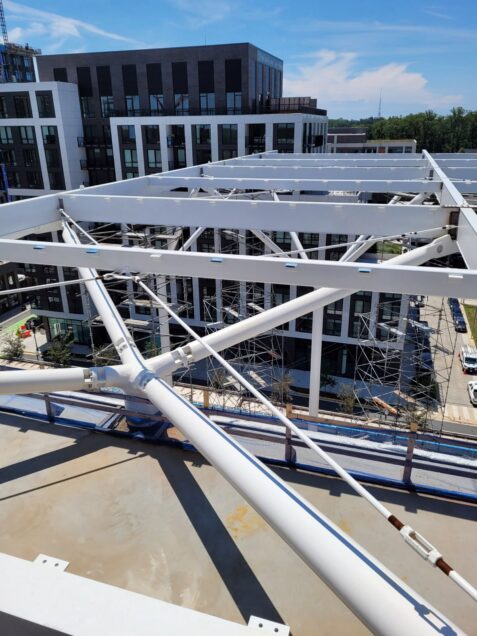
Quality control was maintained throughout project execution. ATAD conducted internal inspections and acceptance checks in accordance with the tolerances specified in the ITP (Inspection and Test Plan), covering design, fabrication, and component finishing prior to dispatch.
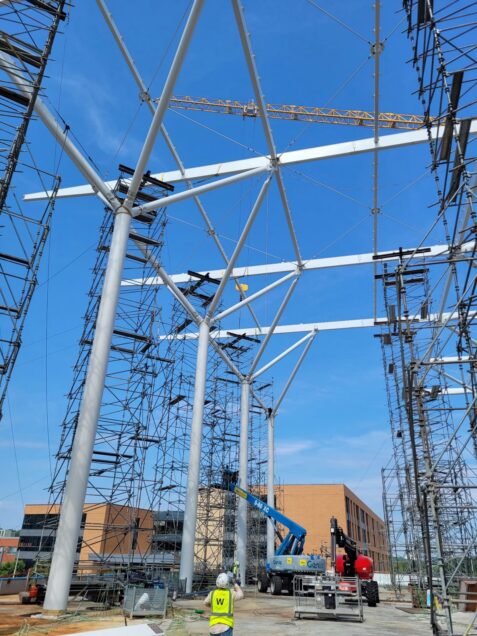
A notable technical solution applied to the project was the Shuriken Nut, a nut welded inside the box beam to support connection accuracy and facilitate precise installation during on-site erection.
HITT Headquarters demonstrates ATAD’s capability to meet specialized technical and architectural requirements through a controlled process spanning mock-up approval, fabrication, inspection, finishing, and delivery for a project in the North American market.